

1076 Laconic Dr.Myrtle Beach, SC 29588
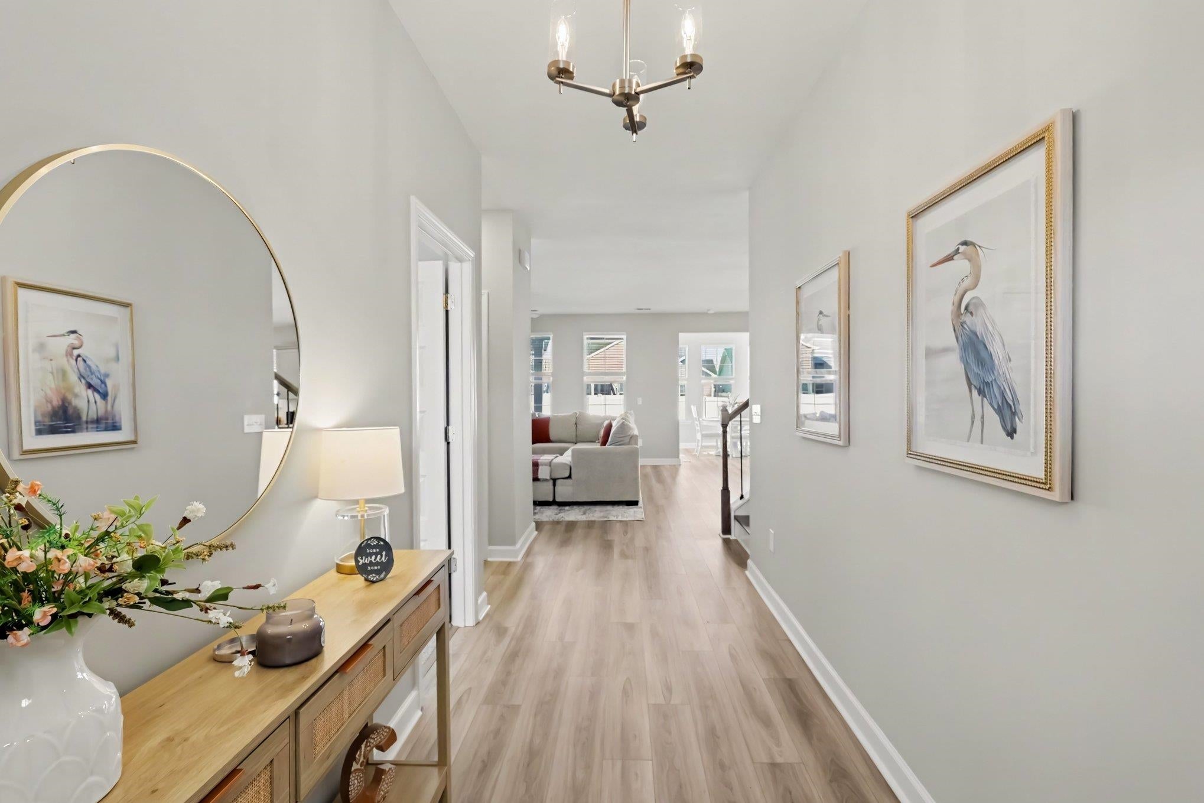
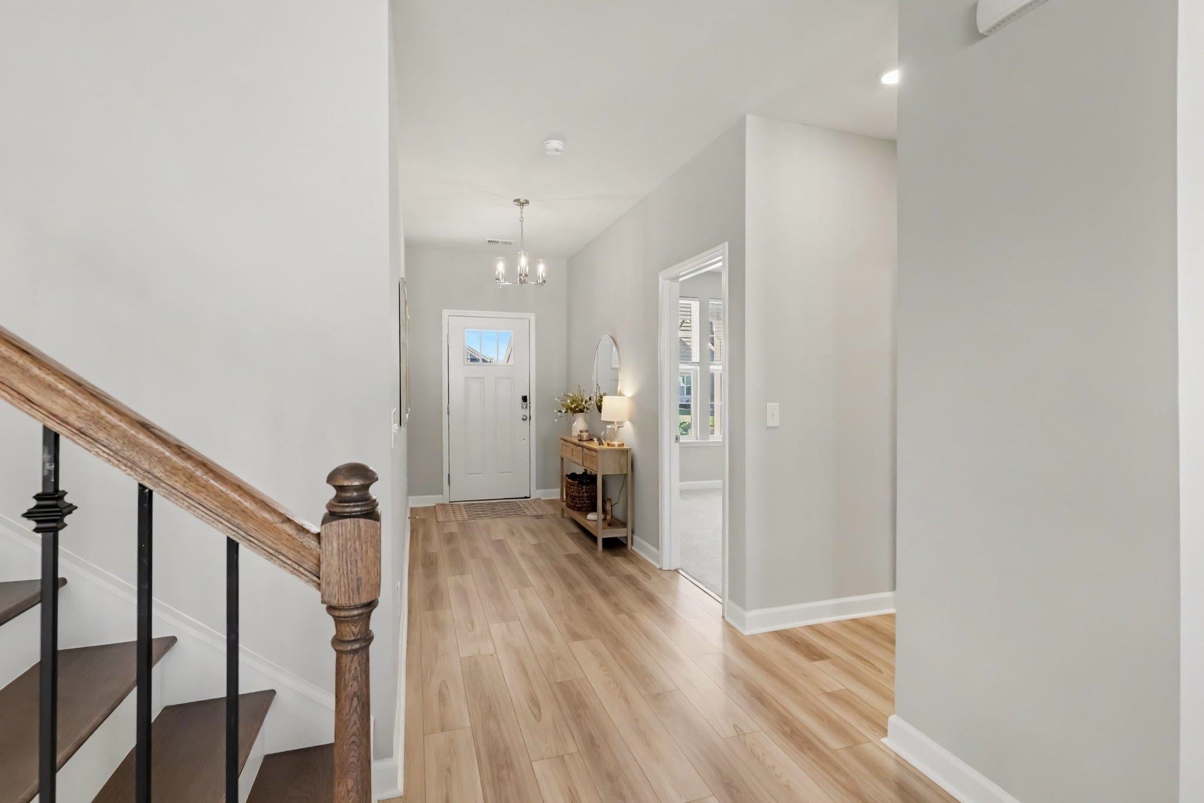
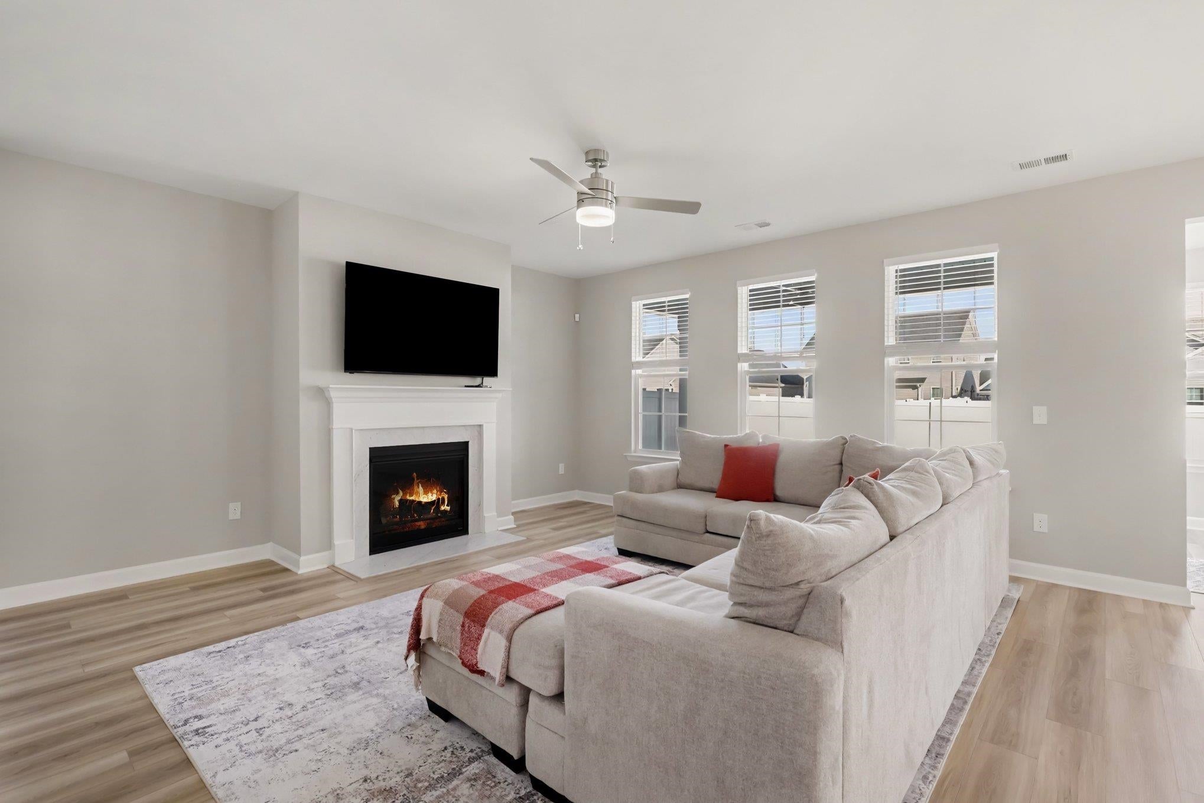
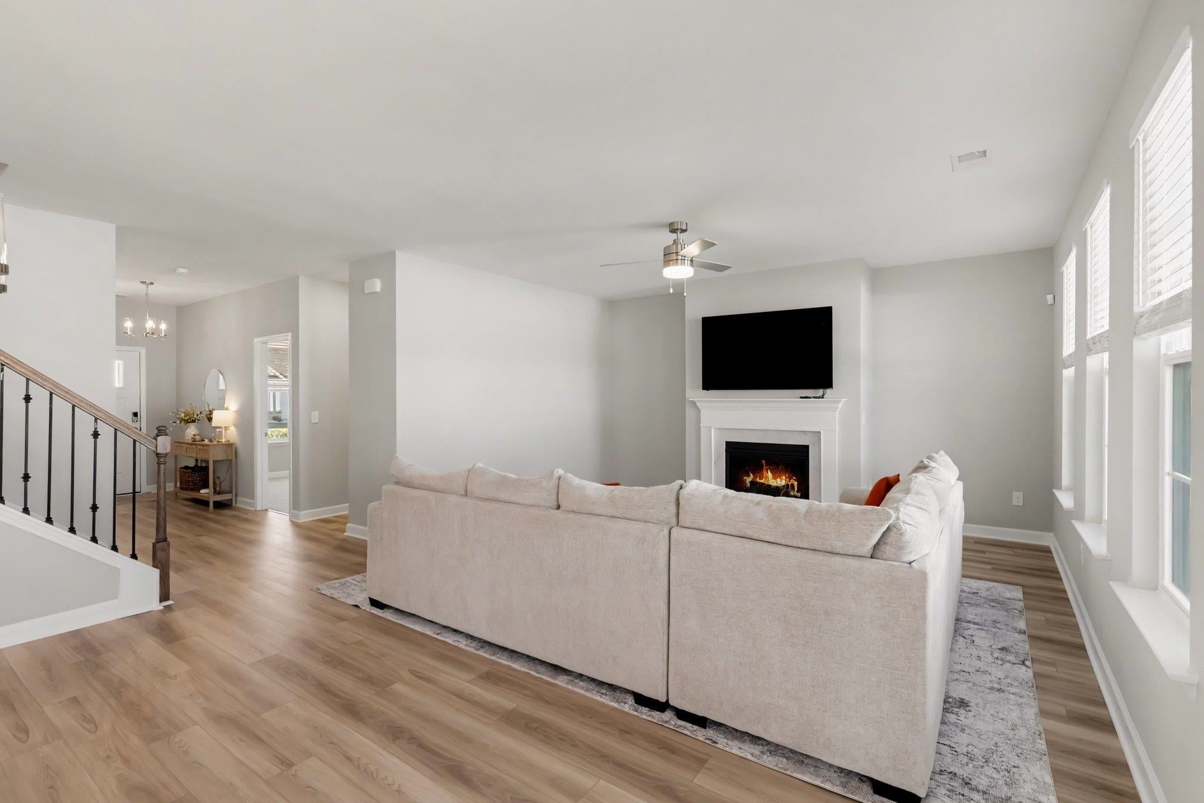
Welcome home to this beautifully appointed 4-bedroom, 3-bathroom home in the desirable Arcadia community, offering a spacious open-concept design, Carolina room, large loft, and plenty of room for everyone. The bright and inviting living room features a gas fireplace and ceiling fan and flows seamlessly into the dining area and impressive kitchen. The kitchen is designed for both everyday living and entertaining with quartz countertops, soft-close cabinetry, a stainless steel farmhouse-style sink, tiled backsplash, gas cooktop, wall oven/microwave combination, pantry, stainless steel appliances, and a large center island accented by pendant lighting. Just off the dining area is a light-filled Carolina room with sliding glass doors leading to the large covered patio and fenced backyard. The first floor also includes a guest bedroom and full bathroom featuring a quartz-topped vanity and tiled walk-in shower, making it ideal for overnight guests or multi-generational living. Upstairs, you'll find a large loft that provides a second living / loft area. The spacious owner's suite features a tray ceiling, walk-in closet, and an impressive private bath with an oversized double vanity with quartz countertops, tiled flooring, a second walk-in closet, and a unique oversized tiled walk-in shower with shower heads at each end. Two additional guest bedrooms, a full bathroom with tiled tub/shower combination, and a conveniently located laundry room with cabinetry and quartz countertop complete the second floor. Additional features include a 2-car garage, attic storage, irrigation system, large privacy-fenced backyard, and welcoming front porch. Arcadia offers resort-style amenities including a community pool, amenity center, pickleball court, fire pit, and playground, all just a short golf cart ride away. Trash and access to the community amenity center are included in the monthly HOA dues. Don't miss the opportunity to make this spacious and beautifully designed Arcadia home yours!
| 9 hours ago | Listing updated with changes from the MLS | |
| 9 hours ago | Listing first seen on site |

Listing information is provided by Participants of the Coastal Carolina Association of Realtors. IDX information is provided exclusively for personal, non-commercial use, and may not be used for any purpose other than to identify prospective properties consumers may be interested in purchasing. Information is deemed reliable but not guaranteed. Copyright 2026, Coastal Carolinas Multiple Listing Service, Inc
Last checked: 2026-11-02 08:20 PM UTC
Did you know? You can invite friends and family to your search. They can join your search, rate and discuss listings with you.